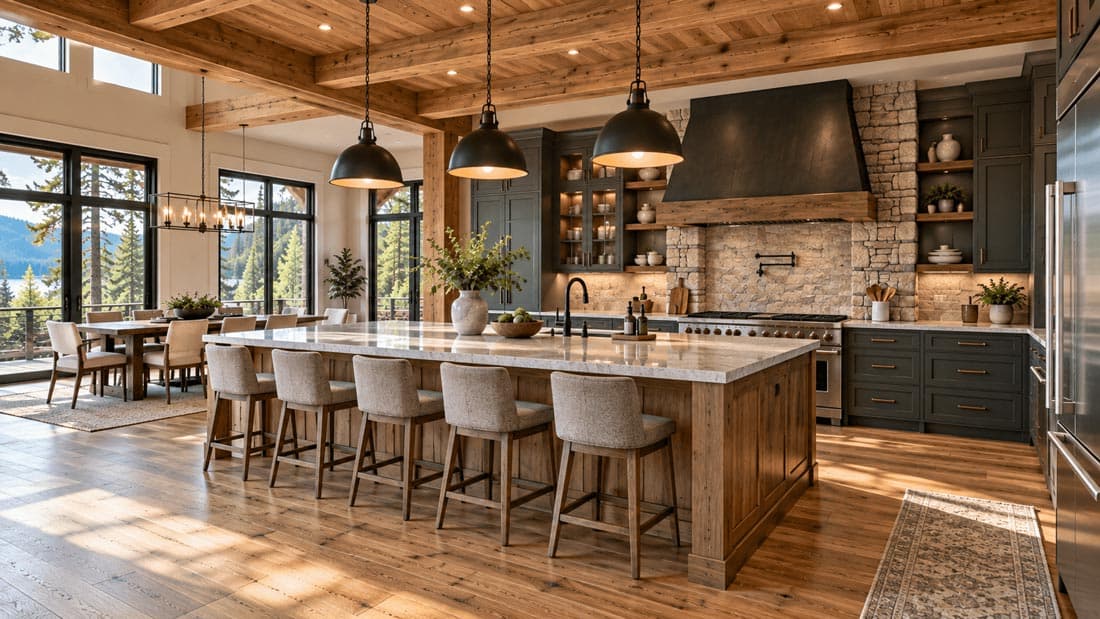
New home build
What to know before you buy land—or build.
A visual walk through every cost chapter for a full house: what it is, what to ask, and who helps. Remodeling instead? Use the remodel checklist.

Nineteen chapters. Same ones you’ll price in the estimate—explained for first-timers.
Five things before an offer
You don’t need to master every trade. You need a short loop so the land you love can hold the house you want.
- Pick a region—and why you’d live there.
- Tour with a realtor who knows vacant land.
- Ask early: city utilities, or well and septic?
- Check flood, wetlands, and zoning before an offer.
- Run a ZIP estimate so land price isn’t the only number.
Land
Buy the right ground first
Location, access, and utilities decide how hard—and how expensive—everything after will be.
The Land
Your first purchase sets the floor under every later cost. Cheap raw acreage can hide access and utility bills; in a metro, the lot may cost more than the house.
- Zoning allows the house you want
- Easements, setbacks, and legal road access
- Flood, wetlands, and steep slopes
- Raw vs. improved—and what that shifts downstream
Who helps · Land realtor, surveyor, title company.
Raw acreage vs. improved lot
Often better when
- Raw land costs less per acre and gives layout control
- Improved lots mean fewer utility surprises
Watch for
- Raw land pushes cost into clearing, driveway, well, septic, power
- Improved lots in hot areas can eclipse the structure budget
Site
Make the lot buildable
Clear, reach the road, and bring water, waste, and power. Rural and city lots solve these differently.

Clearing
Open trees and grade for the pad, driveway, and septic. Stumps and slope eat budget before the first pour.
- Walk the pad, drive, and septic area—not just the whole acreage
- Wooded % and slope drive machine time
- Stump grinding, haul-off, erosion control
- Mark trees you want to keep
Who helps · Site excavator or GC scoping clearing with driveway and septic.
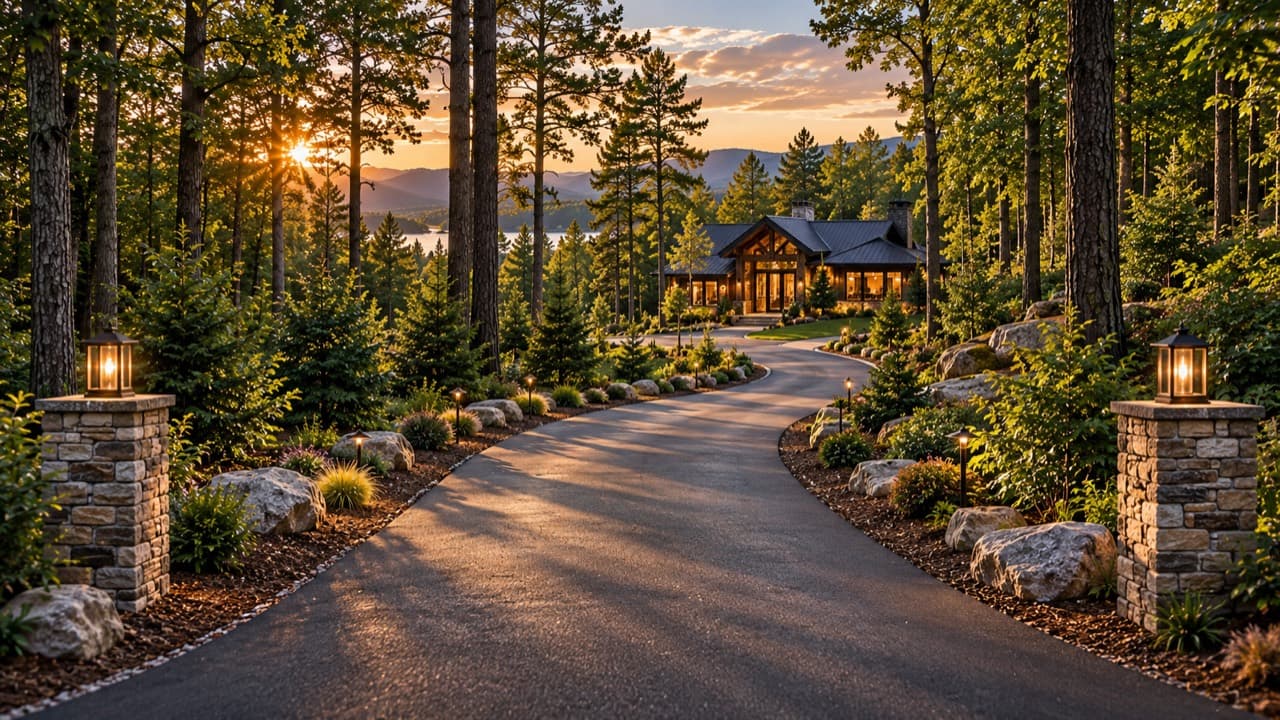
Driveway
Every foot from the road is grading, base, surface, and drainage. Long rural approaches add culverts and wear.
- Real length to garage or parking
- Culvert or ditch crossing needed?
- County apron and sight-line rules
- Gravel now, pave later, or pave day one
Who helps · Grading contractor or GC with utilities and pad.
Gravel vs. paved
Often better when
- Gravel frees early cash for house and utilities
- Paving cuts dust, mud, and yearly regrading
Watch for
- Long gravel still needs base rock and maintenance
- Paving on soft grade can settle early

Well
A private well drills to the aquifer, then adds casing, pump, and pressure tank. Depth and yield vary—dry holes are the classic rural surprise.
- Is municipal water even an option?
- Local depths and yield from a driller
- Pump, tank, trench, and water testing
- Setbacks from septic and property lines
Who helps · Licensed well driller (hydrogeologist if the site is tricky).
Private well vs. city water
Often better when
- A well skips monthly bills and tap fees
- City water is predictable when the main is already there
Watch for
- Wells carry drill risk and pump upkeep
- City taps can still mean impact fees and wait times
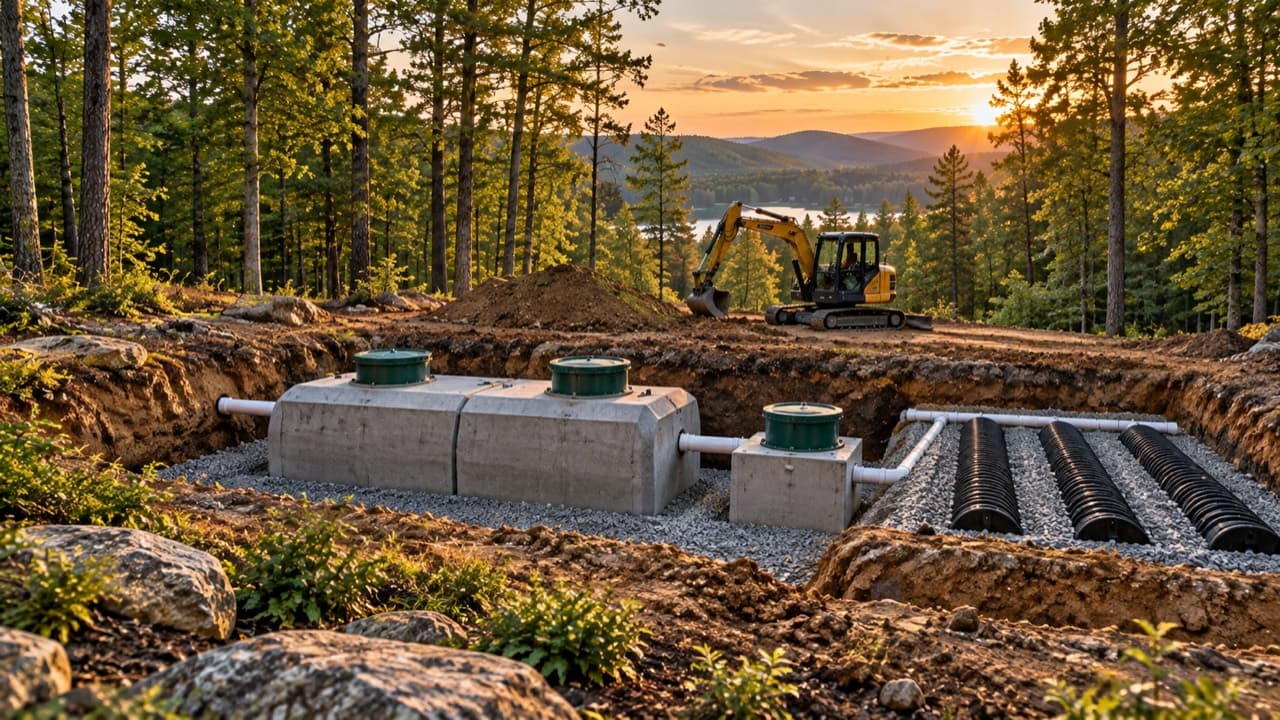
Septic
On-lot wastewater treatment when there’s no city sewer. Soil perc and bedroom count size the system; poor perc can force engineered mounds.
- Sewer available—or septic required?
- Perc / soil eval before you lock the offer
- Size to planned bedroom count
- Field away from wells, slopes, future additions
Who helps · Septic designer + installer with the health department.
Septic vs. city sewer
Often better when
- Septic lets you build where mains don’t reach
- Sewer removes soil risk and most on-lot upkeep
Watch for
- Poor perc → expensive engineered systems
- Sewer taps in growth areas can rival a full septic

Power
Measure to the nearest pole, then pay for the run—overhead or underground—plus any transformer fees. “Looks close” often isn’t.
- Feet from usable pole to house
- Temp construction power vs. permanent service
- Overhead vs. bury
- Who digs trench and restores the ground
Who helps · Utility new-service desk + electrician.
Overhead vs. underground
Often better when
- Overhead is usually faster and cheaper on long runs
- Underground looks cleaner and avoids limb outages
Watch for
- Overhead needs a clear path
- Bury costs more in rock or wet soils
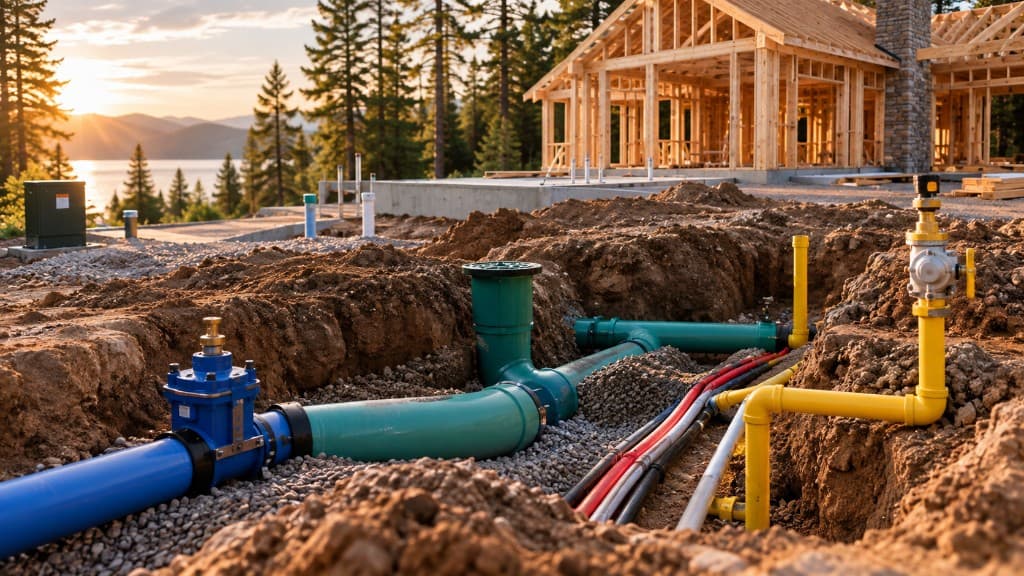
City Hookups
Tap fees, meters, and impact charges for water, sewer, and sometimes gas. In some metros these rival a rural well-and-septic package.
- Written fee schedule from the utility
- Water, sewer, and gas billed separately
- Impact fees tied to size or bedrooms
- Who digs the lateral—and how long taps take
Who helps · City utility staff + your GC on application timing.
House
Build what you’ll live in
Size and finish set the blueprint. Foundation through interiors turn that program into a home.
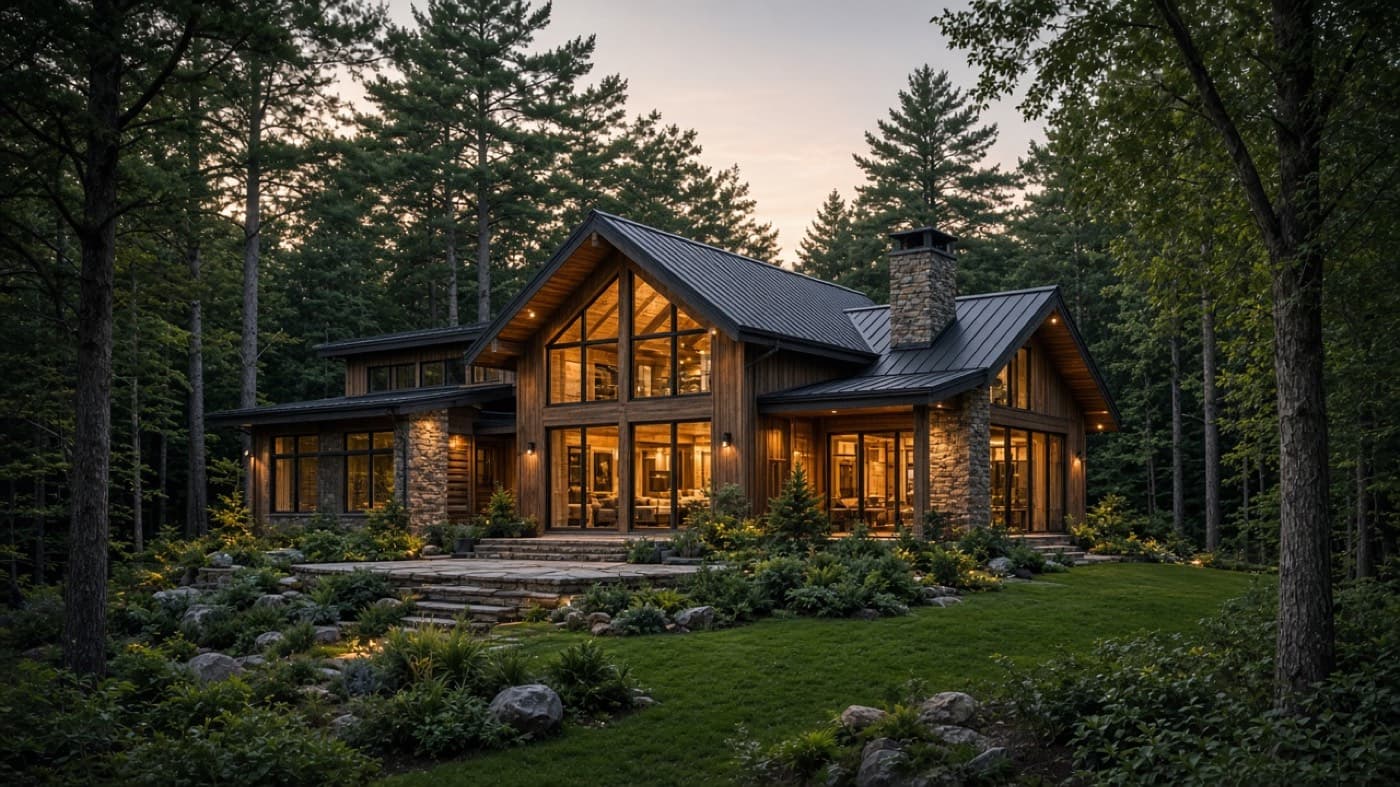
The House
Blueprint card—not a line item. Sqft, stories, beds, baths, and finish tier drive every structure cost that follows.
- Realistic heated square footage
- Stories, beds, and baths you’ll actually use
- Finish tier: builder, mid, or custom—early
- Must-haves vs. nice-to-haves before plans
Who helps · Architect or designer + builder translating lifestyle into a program.
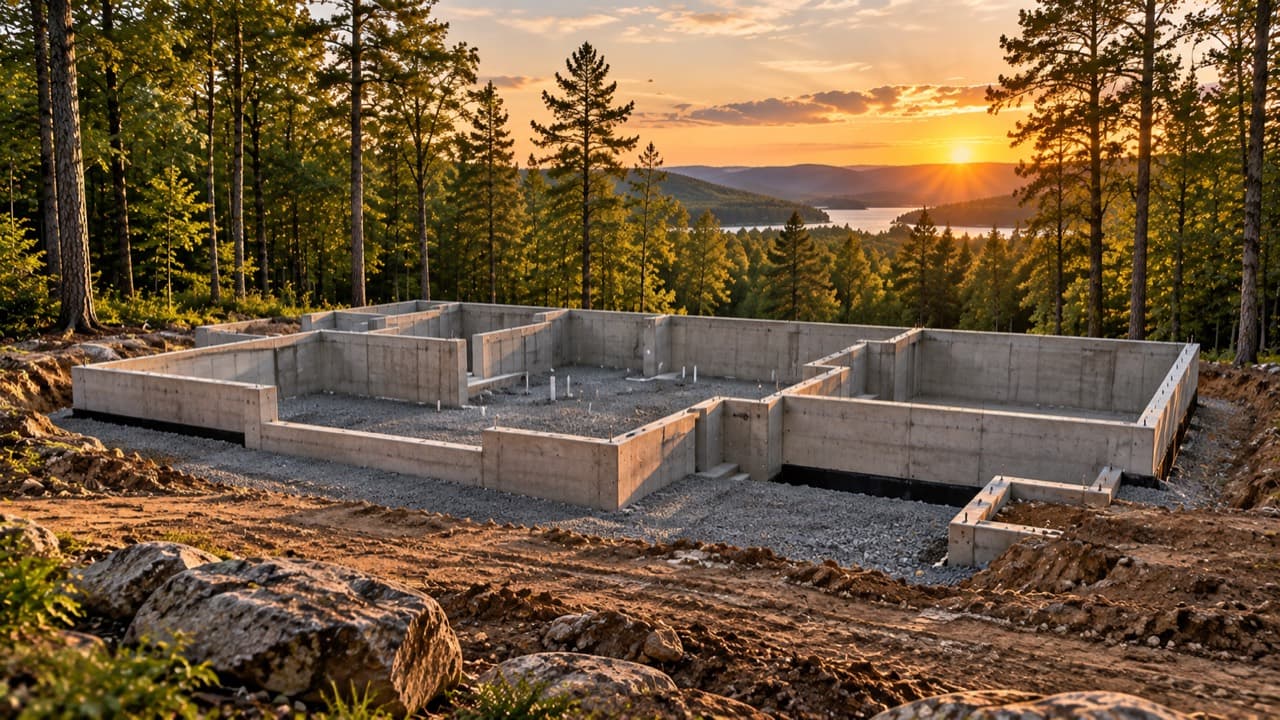
Foundation
Carries the house for frost, soil, and how you use space under the main floor. Slab is lean; crawl adds height; basement is living space plus waterproofing.
- Type matched to climate, soil, slope
- Frost depth and drainage
- Basement as storage, living, or both
- Soils report on fill, clay, or odd sites
Who helps · Structural engineer + foundation contractor.
Slab, crawl, or basement
Often better when
- Slabs are lean on flat, warm sites
- Basements add space where land is dear or winters are cold
Watch for
- Crawl needs moisture control
- Wet or rocky basements jump cost fast
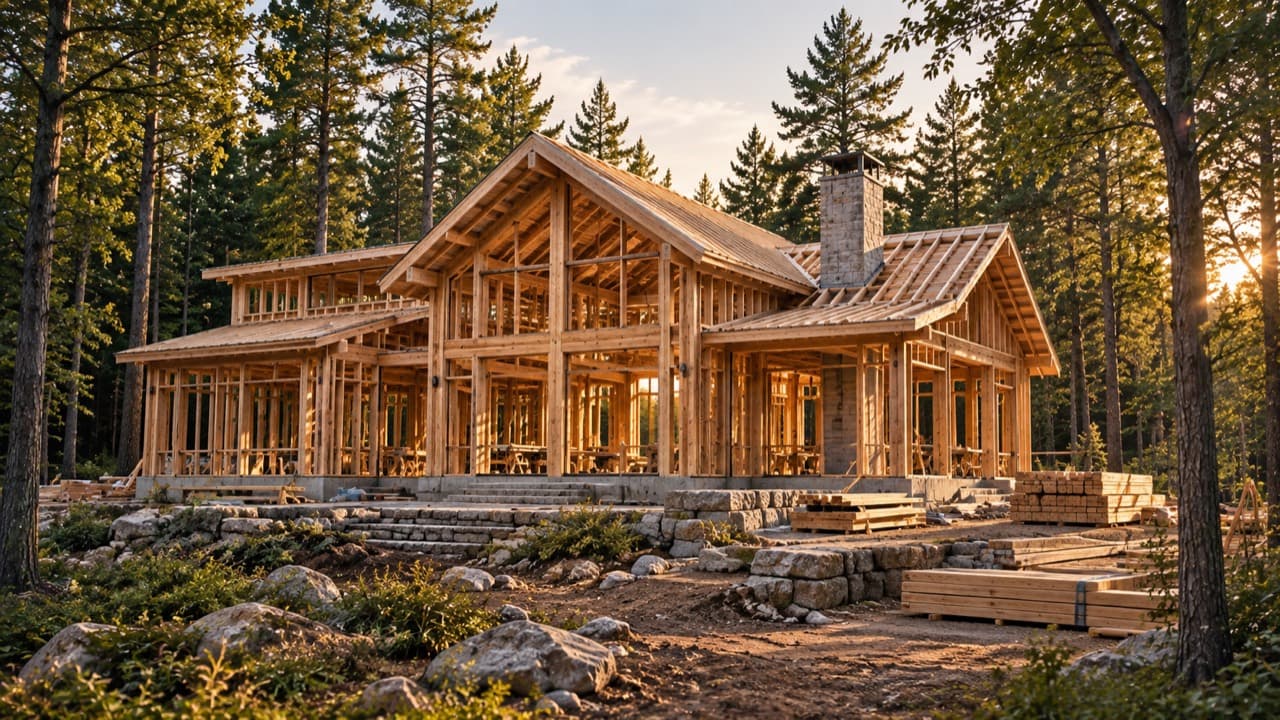
The Shell
Framing, roof, windows, exterior wrap—the weatherproof box. Complex roofs and premium windows move this more than people expect.
- Simplify roof lines if budget is tight
- Window performance for your climate
- Cladding chosen early
- Insulation and air-sealing at shell stage
Who helps · Framer and window supplier under your GC.
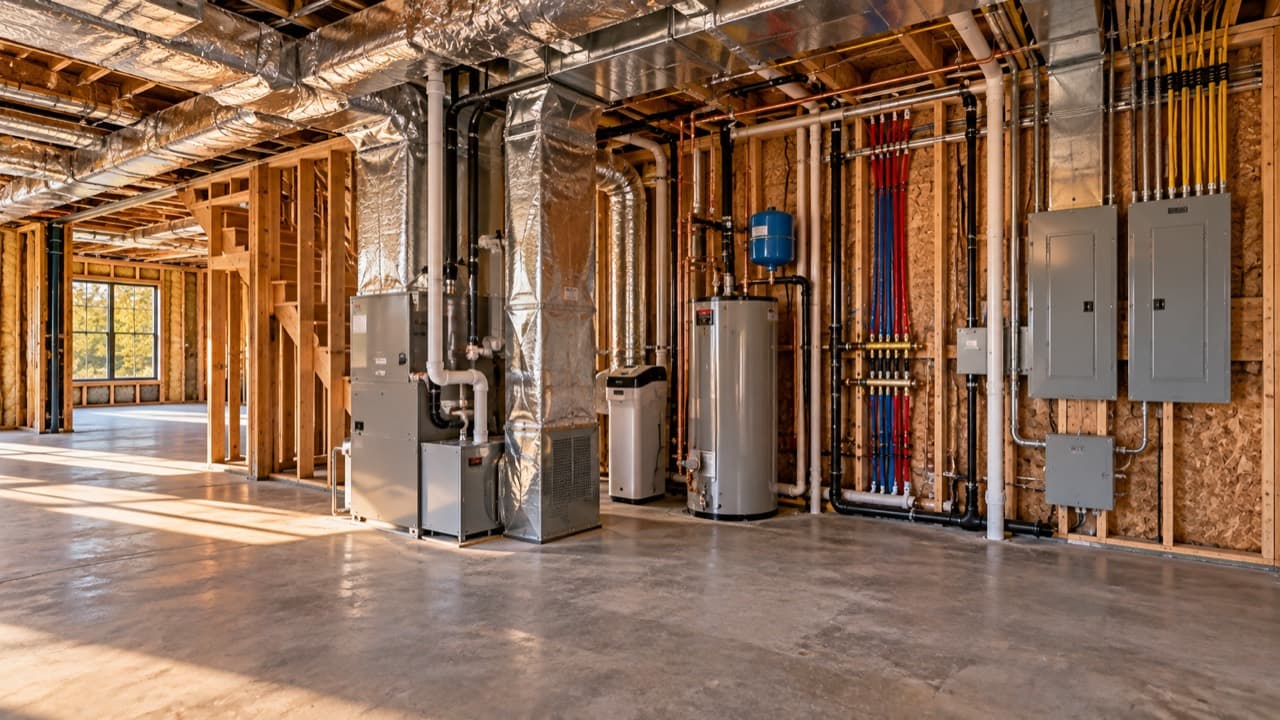
Systems
Plumbing, HVAC, electrical, insulation. Heat pumps, radiant, and smart panels push the high end—where code and comfort meet.
- Heat/cool that fits climate and rates
- Service amps for EV, shop, future loads
- Mechanical room and panel access
- Ventilation and low-voltage before drywall
Who helps · Licensed plumber, electrician, HVAC tech.
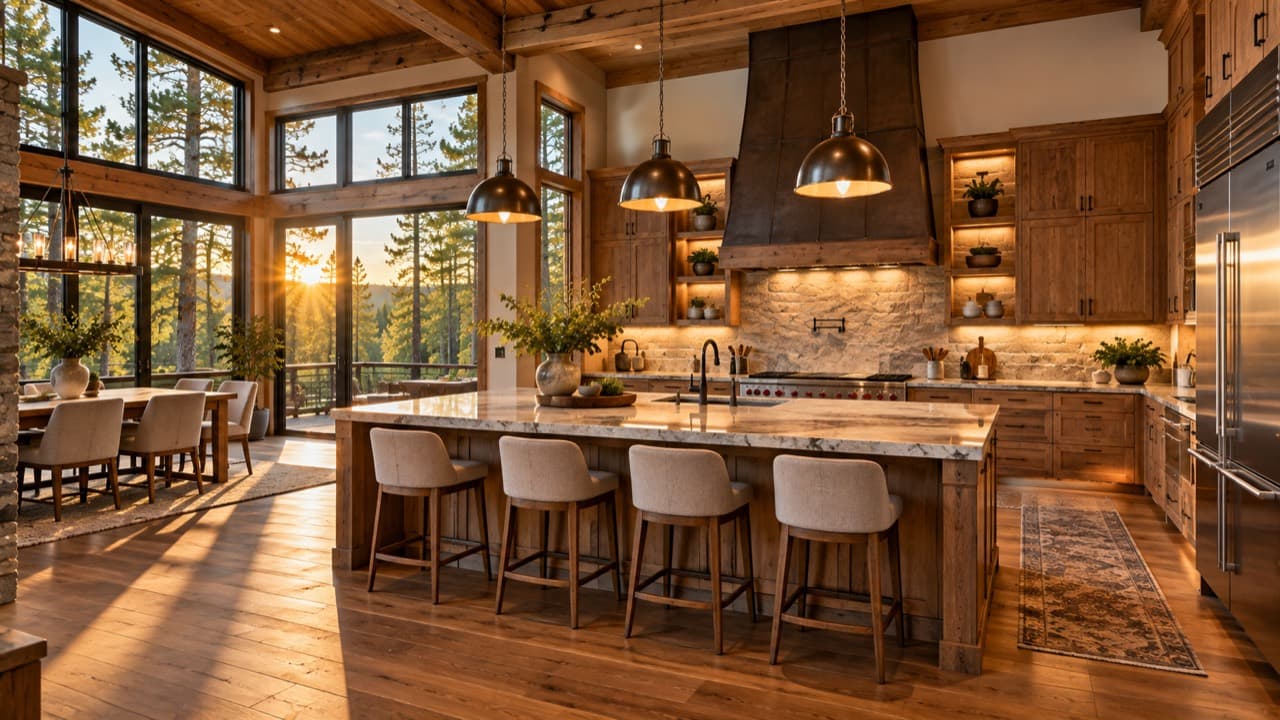
Kitchen
Cabinets, counters, appliances—where finish tier shows up hardest and lifestyle choices become a hard line item.
- Layout locked before cabinetry bids
- One tier—and hold it
- Appliances as a set, including hood
- Counters and lighting with lead times
Who helps · Kitchen designer or GC finish coordinator.
Builder-grade vs. premium
Often better when
- Builder-grade frees budget for structure and site
- Premium pays off if you cook daily and stay long
Watch for
- Mid-project upgrades cascade into electrical and layout
- Premium appliances still need clearances planned early
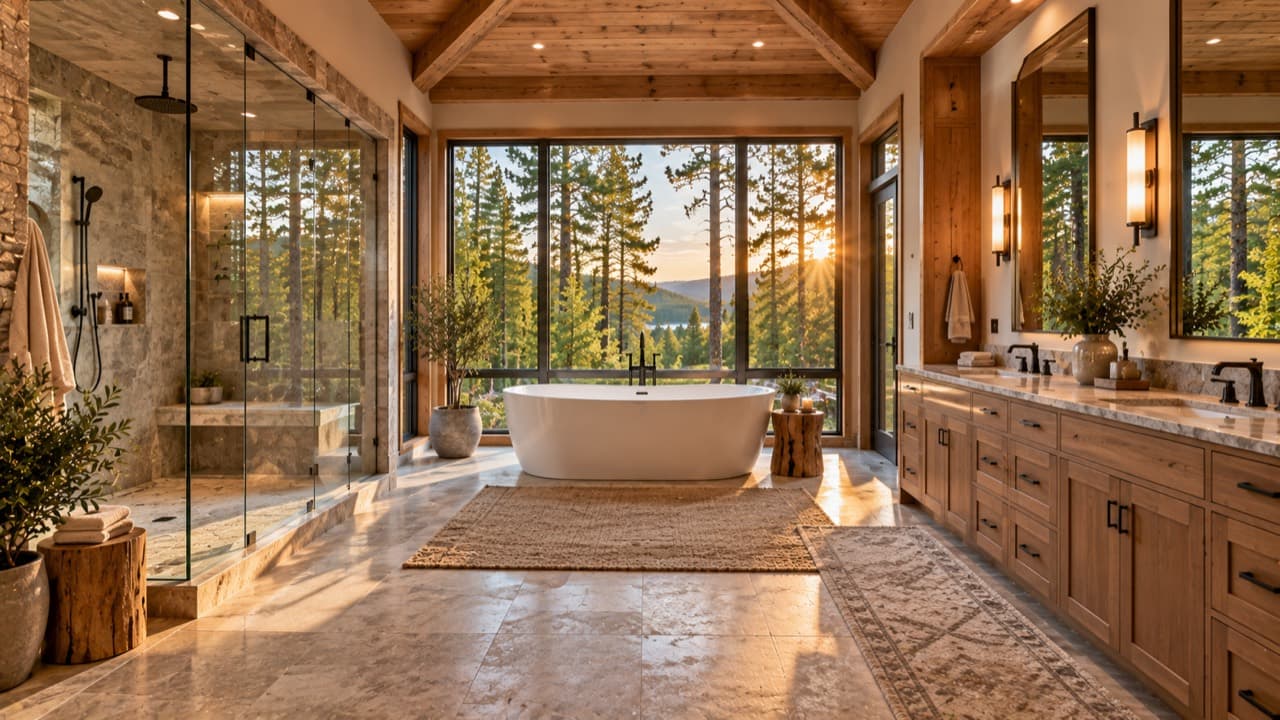
Baths
Each bath is tile, waterproofing, fixtures, and labor. Primary suites stack quickly; bath count multiplies your finish choice.
- Full vs. half baths vs. real daily use
- One finish tier—or upgrade only the primary
- Tile and waterproofing, not only the faucet
- Order fixtures early for lead times
Who helps · Tile setter, plumber, finish carpenter.
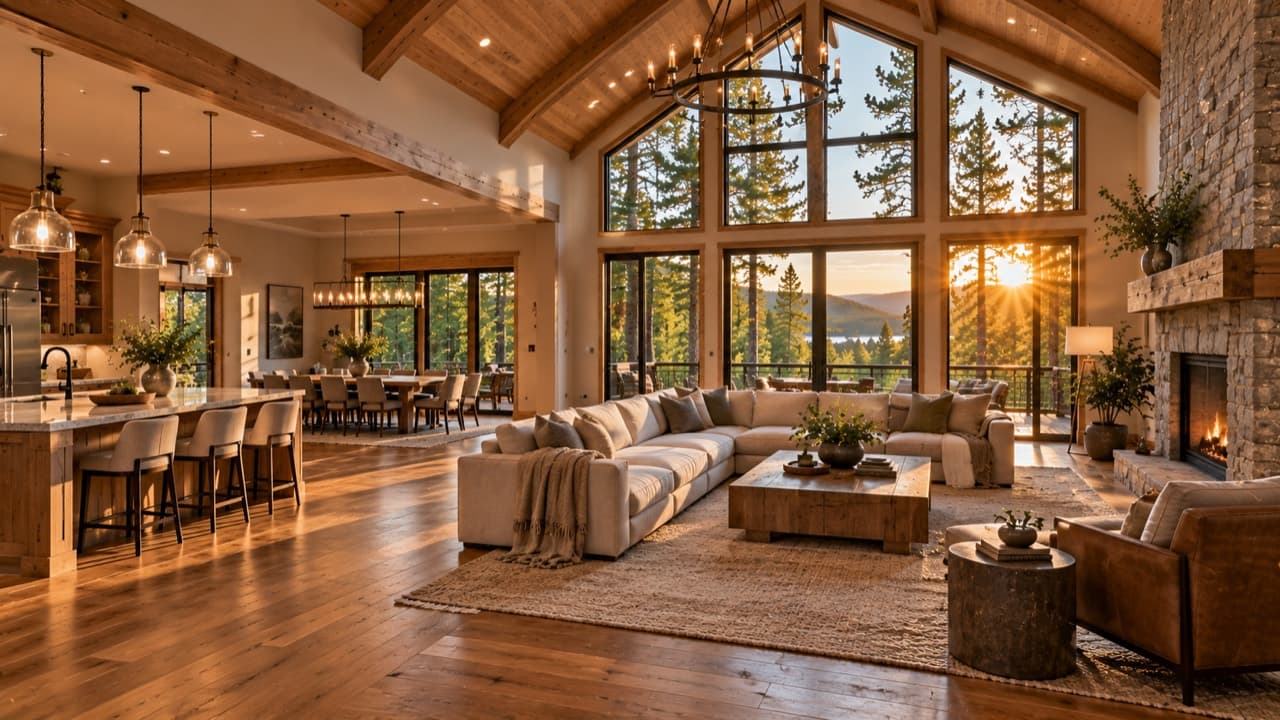
Inside
Drywall, flooring, paint, trim. Hardwood and custom millwork touch nearly every square foot—quiet budget eaters.
- Short flooring material list by room
- Trim level before drywall closes
- What’s in the allowance vs. upgrades
- Flooring after wet work
Who helps · Finish carpenters, painters, flooring crews via your GC.
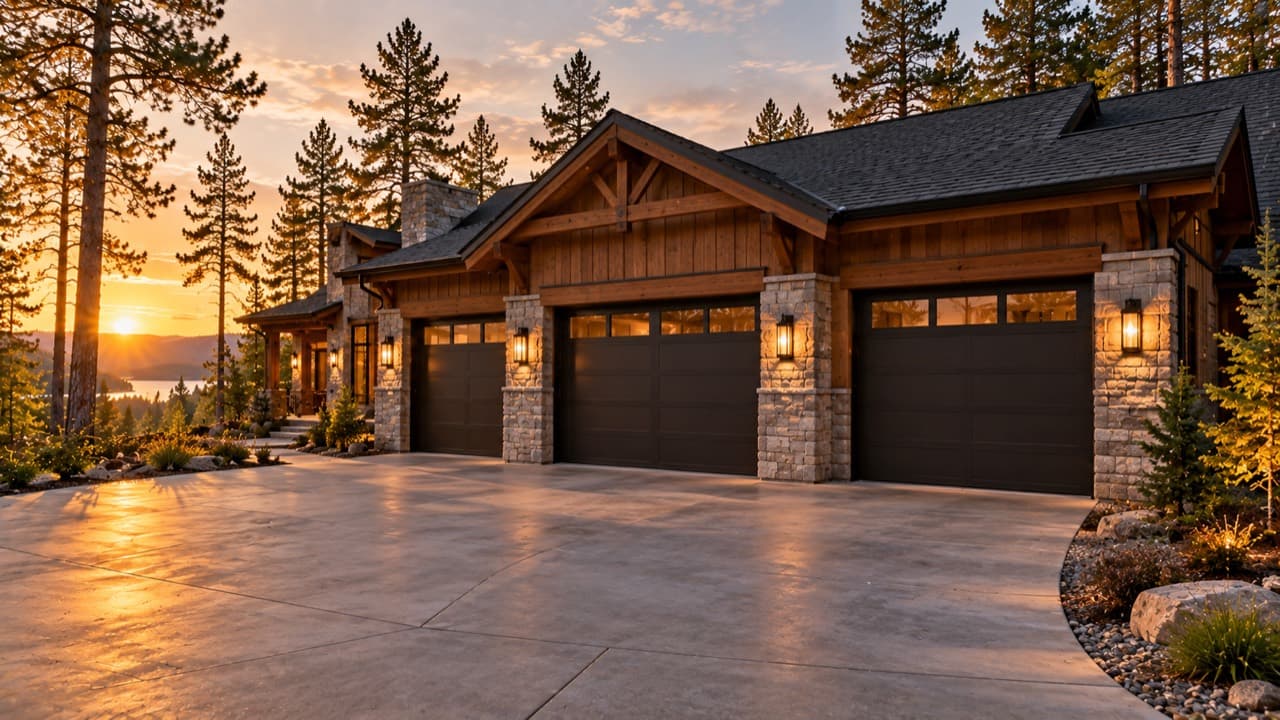
Garage
Covered parking and storage—but also foundation and roof. Skip only if you truly won’t need it; size to cars you own.
- Need one for this climate?
- Bay count for real vehicles
- EV charging and house entry
- Driveway slope into the slab
Who helps · Builder pricing garage with the main structure.
Include or skip
Often better when
- Garages soak storage cheaper than a shop later
- Skipping frees serious budget on a tight program
Watch for
- Extra bays add foundation, roof, driveway fast
- Detached shops later often cost more
Soft costs
Plans, permits, money, margin
Drawings, fees, construction interest, and contingency keep a build legal, fundable, and calm when something shifts.
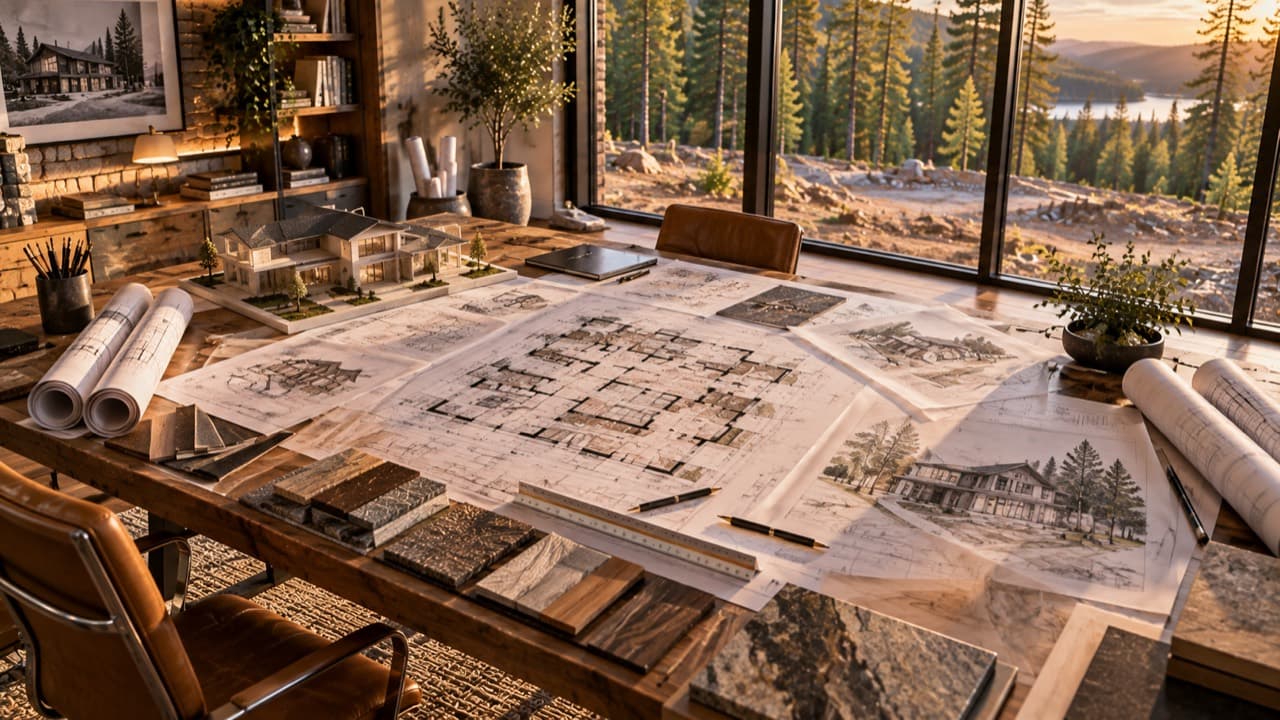
Plans
Drawings that get you permitted and built. Stock is faster; an architect designs for your lot. Engineering stamps usually apply either way.
- Stock vs. custom for site and timeline
- Budget for revisions
- Engineering included?
- Plans coordinated with septic and setbacks
Who helps · Architect or draftsperson + structural engineer.
Stock vs. architect
Often better when
- Stock gets simple sites to permit faster
- Architects shine on slopes, views, odd programs
Watch for
- Stock still needs site adaptation
- Custom takes time if decisions lag
Permits
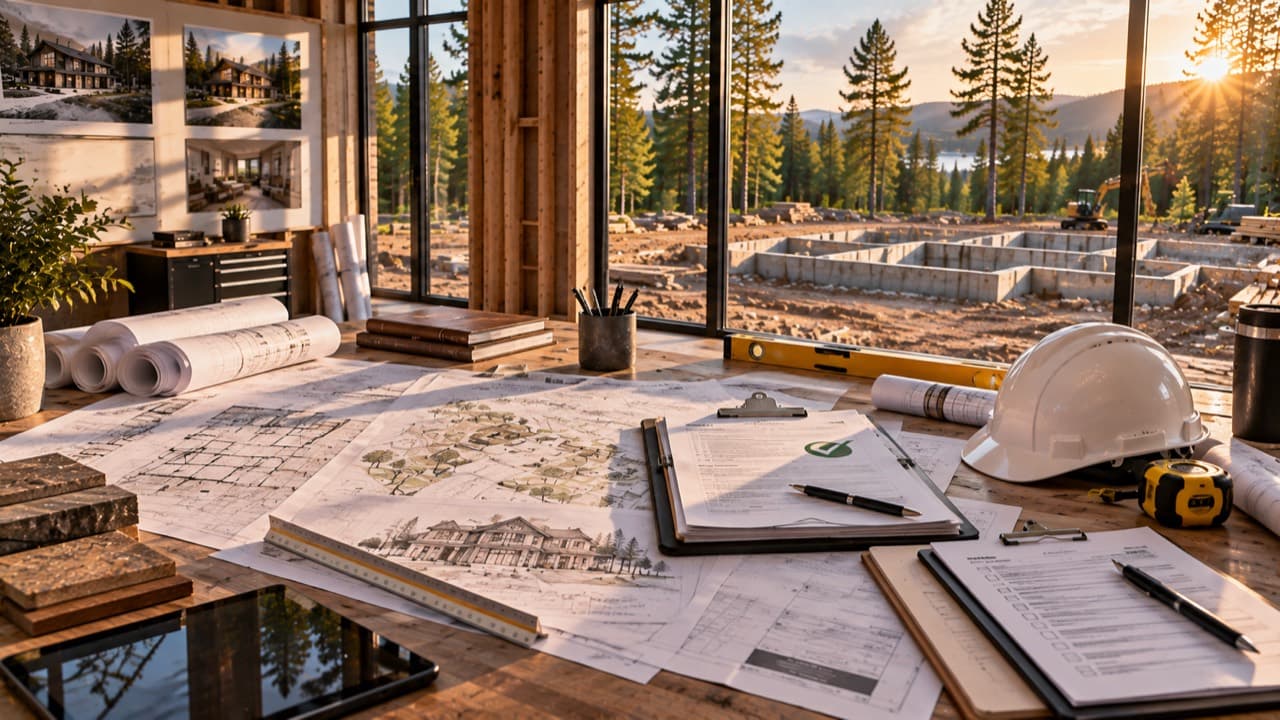
Fees and inspections that make the project legal. They track local policy more than lumber—metros often charge the most.
- Early fee estimate from the department
- Building, septic, driveway, electrical list
- Impact or school fees
- Who pulls permits—and inspection calendar
Who helps · GC or permit expeditor who knows the department.

Financing
Interest and fees while you build—not the land principal. Rate, down payment, and loan months shape this as much as hard costs.
- Construction lender before the land contract
- How draws pay contractors
- Months from groundbreaking to CO
- Conversion to a permanent mortgage
Who helps · Construction lender / broker who funds builds.

Buffer
Planned margin for change orders and surprises. Skipping contingency doesn’t remove risk—it just moves the pain later.
- Contingency % you’ll protect
- Higher buffer on raw land or custom finishes
- Don’t spend it on upgrades early
- Revisit when quotes replace estimates
Who helps · GC and lender on a normal % for your site type.
Keep going
Learn the math, or browse a place
This page is what to think about. Method explains how ranges work. Cost-to-build guides show typical totals by state and metro.
Frequently asked questions
Projects & remodel
Need a range for one job?
Roofing, HVAC, kitchen, and more—ZIP-tuned planning ranges for a single remodel or improvement, not a whole new house.